r/InteriorDesign • • 3h ago

Seeking layout advice: Which bed and door positioning works better for this bedroom?

Thumbnail
gallery
4 Upvotes

(Note to mods: This is strictly an interior design and furniture placement question regarding where to put the bed and doors. I am not asking for architectural advice on the structure, so please do not remove!)

I am trying to finalize the spatial flow for my bedroom and have narrowed it down to two options. Just a quick clarification: the zigzag line visible in the second layout (463673.jpg) is meant to be a curtain dividing the space.

I'm mainly trying to decide the best position for the double bed and how the entry flow works with the rest of the room and seating space. Which layout feels less cluttered and offers better movement?


r/InteriorDesign • • 2h ago

Apartment living room, we’ll take any suggestions

Thumbnail
gallery
5 Upvotes

My fiance and I are going to be in this apartment for a few more years at least. We need a new rug, our dog was allergic to the precious one. What color/pattern? Should the couch move away from the wall? I’m looking to getting some new furniture and decorations so any recommendations there are welcome. The couch will stay for a while though it’s pretty new. The beanbag chair looking thing is the dog bed so it stays. It’s an apartment so if we paint it’s got to be painted back when we move out.

We’re gradually replacing our cheap particle furniture with pieces we like. In this room reall it’s the mcm desk, the floor lamp and the couch. Everything else can be changed.

We like different styles, just not really traditional or straight modern.


r/InteriorDesign • • 7h ago

Room flow

Post image
4 Upvotes

Hi All

I am lucky enough to be having a new home built. The bedrooms are quite long and thin and I am struggling to work out how to incorporate an ensuite and dressing area. If the entrance door wasn't where it is I would walk through the dressing to get through the ensuite but the entrance door won't allow it and it can't easily be moved.

Does anyone have any good ideas how to improve this layout?

Many thanks in advance!


r/InteriorDesign • • 14h ago

Front room help

Thumbnail
gallery
8 Upvotes

Just moved into a new place and need help with our living/front room. Only things that need to stay are the L couch and bookshelf. Budget is around $700

- I’m wanting to add more color
- I like the accent wall since it matches the dining room, but open to suggestions.
- We were going to move the loveseat to the basement and add 2 accent chairs. Something medium and comfy (think curling up and reading a book)
- Looking to get a new rug, but not sure what color to get because this is a high traffic area and cream rugs show dirt quicker. Maybe a solid navy rug?
- Any better rearrangement to the area?
- Not looking to add a TV. Toys can be moved.


r/InteriorDesign • • 8h ago

Furniture placement help!!🙏🏻

Thumbnail
gallery
2 Upvotes

I’m in need of some serious help with decorating my living room, please!. The three horizontal windows are making it super difficult for me to imagine a layout for my furniture and decor. I now have new blinds on all of the windows, including the 3 horizontal windows. I have a reclining sofa and loveseat set. My entertainment center in shown in the first pic and I have a little larger tv than the one shown. I don’t and won’t have a dining table. I have a corner bookshelf waiting to be put together. Any help and advice is GREATLY appreciated! 🙏🏻🙏🏻❤️❤️


r/InteriorDesign • • 4h ago

Arranging Long Living Room

Thumbnail
gallery
1 Upvotes

Going to repaint and replace carpet in this living room and we’re trying to figure out best way to arrange furniture. It’s long and feels long because it extends from the kitchen. We’ll be getting new couches/etc. too after doing this work.

Trying to avoid too much in front of the big windows and an awkward space between the kitchen and the furniture. Considering having the corner by the garage have a bench/bookshelf for shoes/etc. we tried the two chairs by the fire place and couches in L shape and tv in front of window (in pictures, we just didn’t move tv yet). We also tried splitting the room with the shorter couch (she floor plan sketch), but it felt a little weird

Also considering off-white walls with an accent wall by the fire place

Would love recommendations for furniture arrangement and accent wall colors!


r/InteriorDesign • • 13h ago

how would you separate the kitchen/living room

Thumbnail
gallery
2 Upvotes

pardon the paralives/life sim picture, that's what I've been using to plan my house before I get into it lol

I'm using the couch to create a pseudo hallway between the living room and the kitchen, but I still just kind of hate? being able to see the whole kitchen from the front door? so I'm looking for ideas :D thanks in advance!


r/InteriorDesign • • 10h ago

Where do I put a wood burning stove

Post image
1 Upvotes

Hi all

Looking for some advice on where to put a wood burning stove in my house. I have two chimneys I can use, either in what is currently the living room or one in the centre of the house/ dining room.

Logically it would make sense to put it in the central one for better heat distribution but I would ideally like to have it in the living room space and think it would be odd if I swapped the living room to be in the middle. Very open to any thoughts! Thanks


r/InteriorDesign • • 17h ago

How to lay furniture in odd room shape

Thumbnail
gallery
2 Upvotes

Hi all. My wife and I moved into an older townhouse and have been trying to figure out how to lay out our living/dining space. We were hoping it would be more obvious after having lived here for a while, but alas we're still struggling to decide. We're trying to make it feel a little more welcoming rather than just being a couch facing a TV. It feels particularly awkward due not wanting to block off the fireplace nook or the sliding doors, along with the open-concept dining area leaving only one good wall to use. We're hoping to:

  • Have more seating in a layout that's conversation-friendly
  • Still have a TV somewhere usable (since we have a better one downstairs, something smaller, more discreet, and 'worse' quality like a Frame TV could work)
  • Make it more open

Pics 1-3 are the current room from a few angles. 4-6 are a couple of layout ideas we've been considering. Another option could be the layout in image 5 when we expect guests over, but rotating the sofa to face the TV on a day-to-day basis. Any ideas on how to organize this?


r/InteriorDesign • • 14h ago

I really need help lol

Thumbnail
gallery
1 Upvotes

I have been in my apartment for a bit. I love design and home decor but for some reason in this apartment I don’t have a clue how to go about it. I need help with interior design of my living room. I have a couch that is going to stay where it is. And that’s about it. I’m open to decorating whatever however. One of my main concerns is covering the electrical panel and making the wall behind the couch less ugly.

I want to have a young chic trendy modern vibe. I have attached pictures of the couch wall currently. And the apartment empty. Please help design!!! I love an animal print, blues, chrome. I know they don’t work together too easily though. I really want to have an aesthetic place.

I attached some pics of my vibe from Pinterest/tiktok as well.

Thanks!!!!


r/InteriorDesign • • 1d ago

High Cabinets for short person

Post image
13 Upvotes

Hey guys, I wanted to know if in missing any ideas here besides the obvious. My fiancée is 5 feet tall. We have a bunch of cabinet space in our new kitchen.

Unfortunately there's no easy way for her, or I for that matter, to reach the top most cabinets. For reference, the top of the cabinet is 100 inches off the ground.

Is there a non obstructive solution for her to be able to access these relatively easily? My only thought is like a 4 step ladder.

Any help is greatly appreciated!


r/InteriorDesign • • 1d ago

Layout challenge: triangular shaped apartment

Thumbnail
gallery
14 Upvotes

We have an interesting layout challenge for our fellow Redditors. We found this odd-shaped apartment with big windows, two sliding doors, and a big column in the middle of the room. We are having a hard time figuring out how to make the layout work. 😵‍💫

Any wild ideas? We are all ears!

The space is roughly 85m², and we are trying to fit:

  • An entrance of sorts, if possible, since the apartment lacks one right now
  • Functional kitchen
  • A tv / lounge area (could potentially be two separate spaces)

We thought we would start with the entrance and kitchen, but even that is proving difficult. The place has floor-to-ceiling windows, which forces the kitchen into one of the two bottom corners.

The bottom left door is the front door. Next to it are the breaker boards. Bottom right is the door to the bedrooms.

Some ideas we had so far (see attached drawings):

Idea 1: Cooking island above the center column

  • By bringing the bottom wall forward we create a small entrance, extended utility closet, and a wall of cabinets to create more kitchen space.
  • Kitchen and living feel more connected this way, but it feels like we are wasting some space here in the bottom left.

Idea 2: Cooking island below the column

  • We create more living area by keeping the kitchen more in the back.
  • Kitchen and living feel less connected, and the kitchen is now closer to the entrance.

Idea 3: Kitchen on the right side

  • Not having the column in the middle of the kitchen is nice, makes it easier to design a good kitchen.
  • We could have an island that follows the shape of the place, to make it feel connected to the space.
  • It's incredibly hard now to do anything else with the column area. For example, it seems just a tad too small to fit a tv area. (The couch would be small, or the viewing distance would be short.)

(We are not married to a cooking island per se, to be clear. It just seems space-efficient in this particular case.)

Curious to hear what you guys make of this one!


r/InteriorDesign • • 1d ago

I just need help with this so space

Thumbnail
gallery
6 Upvotes

This is to me a hard space to find a flow in because there's not obvious answer I think. It's small/ narrow with no tv wall. I think the windows should be the focus and the star...but I just feel like there's a smart solution and I'm lacking the vision. So how would you lay this place out? That's all windows the black w's and the r d's are doors


r/InteriorDesign • • 1d ago

Difficult project. Help. Please. omg

6 Upvotes
Dining area

Hi everyone! Thanks for taking a peek at this post. All opinions welcomed.

This space has been beyond difficult to try and plan out. Basically, the only things that have to stay the same in the space are the hardwood floors and the windows. The wall trim/doors/ light fixtures, fireplace appearance (to a degree), and even some wall lay outs are able to change.

I would still like moderate access to the fireplace.

The style we are going for is organic modern, but want to keep a warm and cozy vibe. Love neutrals and greens. I am feeling a lot of pressure to get this right; I have hit decision paralysis.

Please help I have been working on this for months. I cannot get a layout/style that works, I have generated hundreds of images to try to make my non-designer brain figure this out.


r/InteriorDesign • • 1d ago

Guidance on tiny apartment

Thumbnail
gallery
3 Upvotes

Hello! I've been living in this 325 sq. ft. loft-studio with my husband and our 2 tiny, senior dogs for about a year now, and we're really struggling with the energy and flow of the space. We both find ourselves independently avoiding our little apartment, and when we're home together it is hard to enjoy the space. On days off, we have a hard time doing anything here other than hanging out and "fermenting" (I hate the term rotting) in bed - this was not our habit before we moved here.

I'm probably going overboard with descriptions here but whatever lol. I've included the floor plan and pictures of each area. Regarding our layout choices we both like to collect art and my husband is an artist, so we wind up with a lot of decorative "clutter" that we don't want to store away.

  1. The entryway, kitchen, and our counter/food prep area: It gets pretty chaotic as a space where we tend to clutter, mainly pocket dumps, mail, etc. There's stools to use it as a dining area but it's usually so cluttered we just take trays to eat in bed

  2. My loom/weaving area. It's a lot of.... stuff. It's what I like to do in my free time and I don't have access to a studio or anywhere else to do it so we did our best to make it work

  3. A bookshelf/storage/bag dump area. You know the type

  4. Doggy gate so the old girls don't fall down the steps or anything when we're not home

  5. Another bookshelf/storage area

  6. Bedroom area: Since we don't have a sofa we have a king-sized wedge pillow we use to make it a kind of daybed/lounge to watch TV or whatever. You can see it hanging up in the photo - it is awkward to store and we have to keep it off the floor because.... yuck. Otherwise it's a queen-sized bed with a headboard. I like my houseplants, they bring me joy and I think they freshen up the space, but if they're too much I can maybe move them to my office. Unfortunately/fortunately the wall behind and beside the bed are half-walls and the natural light it provides is nice but it really limits options. There’s also an annoying vent “bump” for lack of a better word, circled in red. It’s at the corner of the entryway so it limits our options….

  7. Bedside table/shelf

Also puppy tax because of course

​


r/InteriorDesign • • 1d ago

Where should the TV go - alcove or chimney breast?

Thumbnail
gallery
2 Upvotes

I'm planning to get a new TV, but can't decide where would be the best place to put it.

Alcove: I'm going to get an inbuilt cabinet and shelves in the alcove, so if the TV goes there I'd get the cabinet built lower and it would sit on top of it. The alcove is relatively narrow so would fit a maximum 40" TV. Obviously I'd move the table, wall art and plant.

Chimney breast: alternatively, I could take down the mirror and shelf from the chimney breast and wall mount the TV there, or have it on top of a TV console. This would allow for a slightly bigger screen, and it would sit a little closer to where the sofa is.

I don't necessarily love the idea of a big TV being the focal point of the room, but I wonder if it might just look a bit small in the alcove.

Would love to get people's thoughts on this, with the priority being the aesthetic of the room. So please chime in if you have a design eye!

Thanks!


r/InteriorDesign • • 1d ago

Looking for ideas to hide piping behind our fireplace

Thumbnail
gallery
9 Upvotes

Hi! First time posting here, so let me know if I'm on the wrong sub.

I'm looking for ideas on how to hide piping from the heat exchanger behind our fireplace. It's a weird corner right next to a window and a functional radiator. I'm not looking for a perfect solution - obviously it's a pretty clumsy situation, but it's in our living room and eventually I'd like to look at something else than pipes.

Everything needs to be still accessible for routine checkups. Heat from the fireplace radiates into the room, so behind the fireplace it's fairly room temperature, though anything easily flammable is still a fire hazard.

My only idea is to try and design something ultra custom with a carpenter (our furniture is combo of oak and black finished metal), but idk if it's too much to ask... It kinda seems helpless to me and I'm scared the result will always be awkward looking :/ Tbh my only idea is to put a giant plant there, but girl would die each heating season...


r/InteriorDesign • • 1d ago

I want to change my layout but can't think of anything better.

Post image
2 Upvotes

r/InteriorDesign • • 1d ago

Need help organizing Master bedroom for me and my fiancé.

Thumbnail
gallery
1 Upvotes

As the title says, looking for tips on how to design a nice layout of the master bedroom for me and my fiancé. I’m looking for neutral based color ideas. I have attached an empty version of the room, and some inspirations from my fiancé. Just need help putting it together. Thank you all in advance. Also I want to add like a book reading space and just overall clean look.


r/InteriorDesign • • 1d ago

Challenging layout

Post image
1 Upvotes

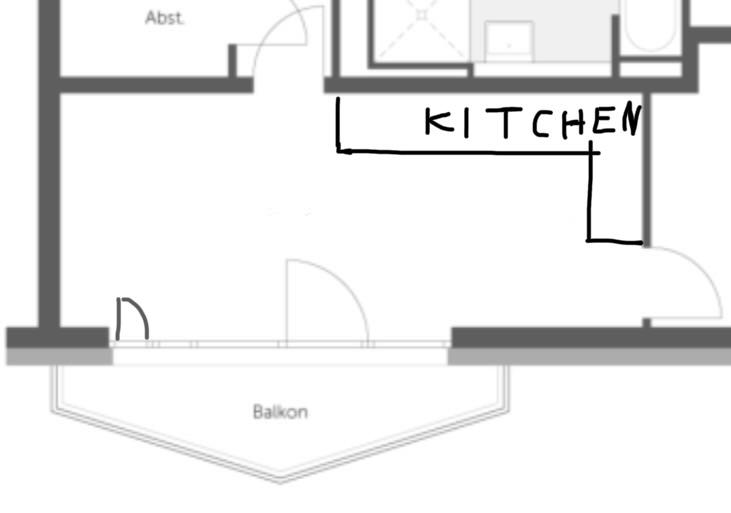
This is the living room, which includes a kitchen.

The kitchen is fixed in its position along one side, and I cannot change anything about that.

I need a dining table, a sofa, a shelf I guess and i have no clue where to hang the tv…
There are two doors leading to the balcony.

Does anyone have any tips on how I should furnish this living room? Thank you!😭


r/InteriorDesign • • 1d ago

Where should I put the dining area?

Thumbnail
gallery
2 Upvotes

I’m in the process of buying a house, which has a narrow living room. I’m thinking of putting the TV area in the part with the least natural light. But I’m having trouble figuring out where to put the dining area.
Any suggestions?

A few more details:
I have a large bar bench. I'd really like to keep it if I can find a place for it.
The glass wall is something I added myself. Right now, there are “only” two single French doors.
I’m also planning to open up the wall between the kitchen (cuisine) and the living room (salon) to create a small bar/counter.


r/InteriorDesign • • 1d ago

Couch help/layout

Thumbnail
gallery
1 Upvotes

I think I need a sectional to make the living room cohesive, but want to get input. Been dealing with these $20 Marketplace couches until I can figure out what to do.

Ideally, a large L-shaped sectional (100” x 165”) would cover where the existing couches are and along the window, but would this look too crowded with no “breathing room” against the walls and fireplace? The last image is of a couch that I’m considering but haven’t moved forward with.

Open to other ideas for this odd space that is a combo of the front door entryway and living room. Thanks in advance!


r/InteriorDesign • • 1d ago

Better ways to optimize the space?

Thumbnail
gallery
2 Upvotes

I'm having trouble figuring out if there is a better way to use the space, a different way to put the couch, different type of couch, different placement of other furniture.

We are thinking of getting a different couch and maybe coffee table, but the other furniture in the space, we wanna keep, I just don't know if there is a better placement. The big white cabinets, are cat toilet hiders.

One idea is getting a different couch where it's left sided instead of right sided like now ans putting the cat toilet hiders towards to walk and have the open side of the couch towards the entrance to the living room.

All and any ideas are welcome 🤗

(The stepladder is not a regular part of the furniture)


r/InteriorDesign • • 1d ago

Kitchen layout - looking for opinions

Thumbnail
gallery
2 Upvotes

We are trying to decide how to layout our kitchen.

Option 1: Peninsula - this option feels a bit cramped?

Option 2: U shaped - less cramped but also less cupboard space

Option 3: Large L - less cramped and lots of cupboards but maybe looks a bit weird.

The rest of the room will be a living room so we don’t really have that much space.

Does anyone have any opinions on how to best use the space or on the potential layouts?

Thanks!


r/InteriorDesign • • 2d ago

Help! How do we fit our couch in here?

Thumbnail
gallery
2 Upvotes

My partner and I toured a condo today and pretty much loved it besides part of the layout (might be making a second post evaluating that lol)

The main probpem is this loving is both sort of small, and weirdly laid out with a useless fireplace. We have a pretry big section that we love and need to bring with us, how can we fit it in here?

The sectional is 116 in x 95 in (last Image)

Watching shows together in our living room is like bonding time for us so its kind of important. We really want to feel comfortable and to stay here for a while.

Any ideas?