r/InteriorDesign • • 9d ago

Help with this difficult dining/office space!

Thumbnail
gallery
11 Upvotes

Hello all, here are a few photos of the main floor space in my apartment I share with my roommate -- we're in our 30's. We lived here for about 4months now.

She works a hybrid job so she spends a few days in a week working from home, so she prefers to not have her desk and work stuff in her bedroom.

When we moved here, and based on the limited space, I resigned to the idea of not having a dining space/table however after these few months, my goodness I can't keep eating on the couch.

Everywhere else in the house is well laid out, this area is just hard. The room is roughly 114"x94" and the desk has to stay there.

Anything and every suggestions helps!

Thanks


r/InteriorDesign • • 9d ago

Help with weird living room

Thumbnail
gallery
5 Upvotes

I recently moved to a new house. The room structure is killing me I’m starting to get genuinely bothered by I. Been so desperate tha I asked t Chatgtpt. Attain the bare plan and chat’s version, any advice on how to set it up would be so greatly appreciated.


r/InteriorDesign • • 9d ago

bedroom design

Thumbnail
gallery
3 Upvotes

Sorry, not sure if this is the right place to post this but im stumped f. I'm moving into a new room and it's way smaller than my last so I'm not quite sure how to arrange my furniture neatly so it fits, any help would be greatly appreciated!! each square is a foot, sorry for the horrible artwork. I can give further details if needed or if this isn't the place to post it just let me know!


r/InteriorDesign • • 9d ago

Help with TV placement

Thumbnail
gallery
5 Upvotes

Dear r/InteriorDesign please help us figure out how to layout our new living room. We are really struggling with TV position.

I have only been able to come up with three configurations using our existing 9’ x 9’ sectional. TV is 75” and internet is on the east wall.

  1. The dreaded TV over the fire place
    - we have gotten quotes for a recessed outlet + conduit for HDMI. This is our current set up at our old place.

  2. TV on east wall/hutch with 2’6” path
    - flow traffic around the couch and section off the kitchen. Reduce total pathway area and pretty dang close to the hutch.

  3. TV on east wall, fuck the kitchen
    - we push the couch back to the half wall and minimize space for the closet/shitter. It opens up flow and space around the front of the couch.

Thanks y’all! We are losing our minds.
P.S. Let us know if you have a suggestion on wall color. Most of our furniture are warmer to men’s wood/leather.


r/InteriorDesign • • 9d ago

Help with layout

Post image
1 Upvotes

i am trying to renovate my house to more open space.
i want to somehow open up dining area, kitchen, nook and some walls around it to make

- larger open concept kitchen

- dining area

- pantry

i cant really figure out the layout as the whole side is facing window and the space is middle of Family room and Living room.

any help or idea would be Great !!

thank you


r/InteriorDesign • • 9d ago

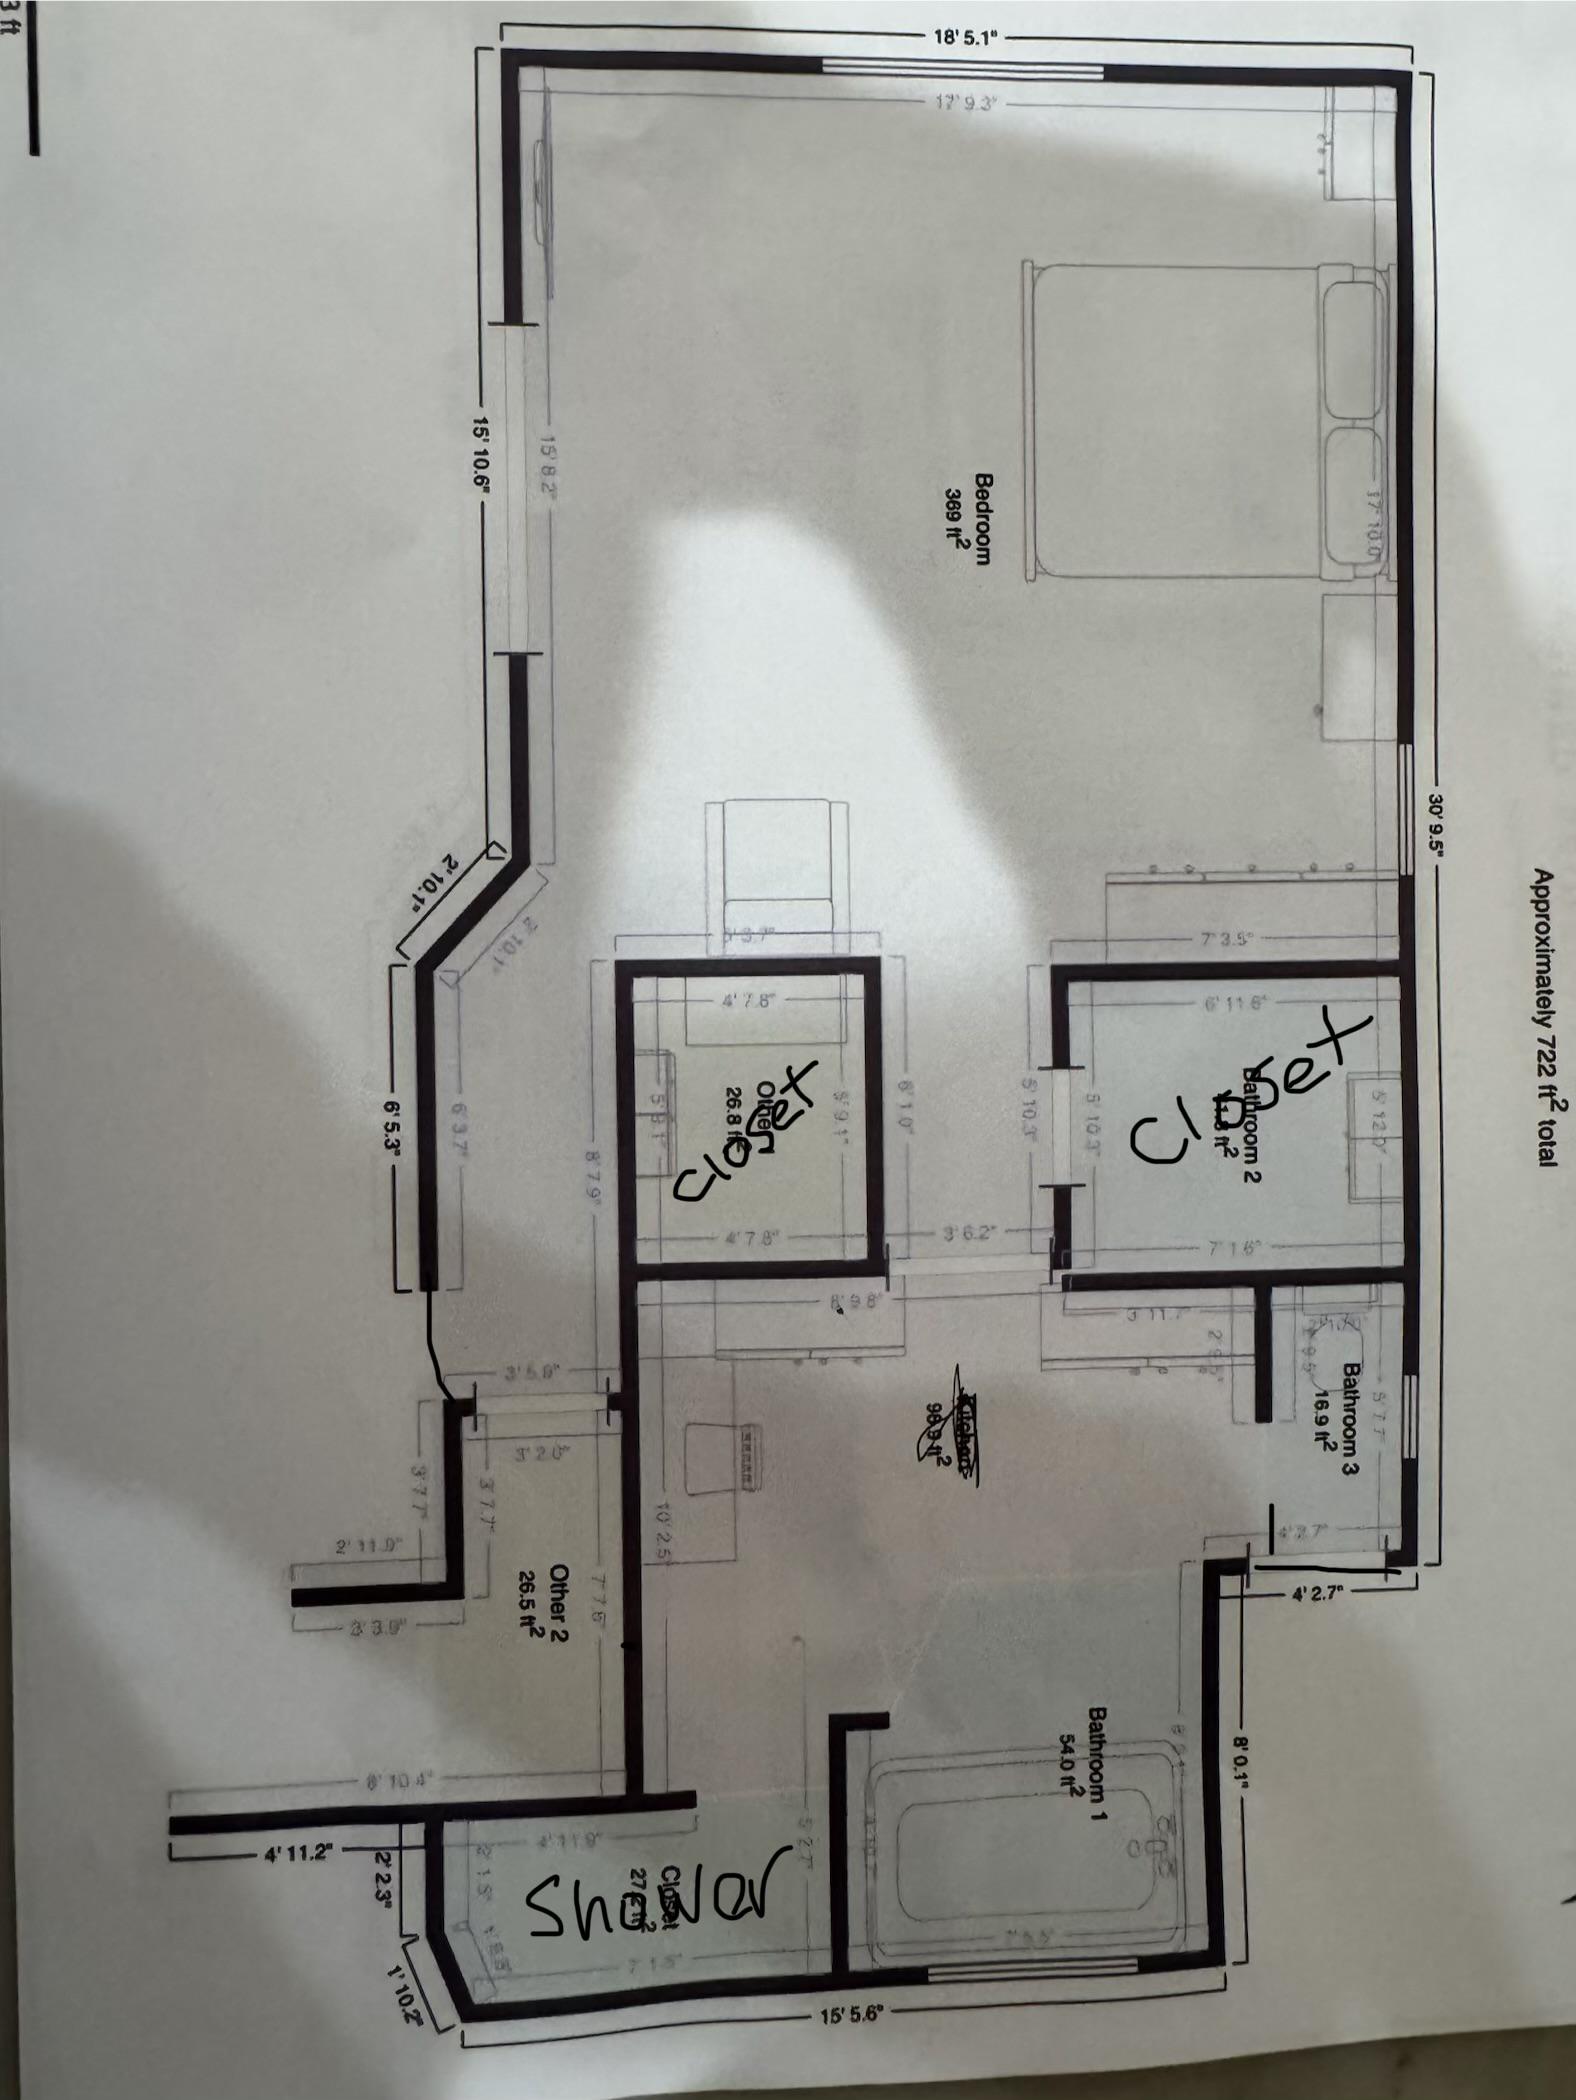
Help with Master bedroom and bathroom. We are remodeling 20 year old bathroom. Looking to do a full renovation and change the layout so we can get bigger closets and better use of space. Approx 722 sq ft

Post image
1 Upvotes

This is current layout - any help would be appreciated


r/InteriorDesign • • 12d ago

Pantry Options

Thumbnail
gallery
19 Upvotes

Which Option makes more sense?

Option#A is more expensive and makes the pantry feel right/small, yet gives me more counter space (smart vacuum will be stored under the cabinet)

Option#B costs less and gives me more room inside the pantry


r/InteriorDesign • • 13d ago

Finished the library/nursery

Thumbnail
gallery
215 Upvotes

After 12 paint samples and a lot of anguish. We have finally finish the temporary nursery/forever library. We bought a new chair locally (very small rural area) and will forever be on the lookout for the perfect leather chair. We are excited to snuggle our new baby boy in here this week. Thanks to everyone who gave advice.


r/InteriorDesign • • 13d ago

I don’t know better layouts for this bedroom

Thumbnail
gallery
19 Upvotes

These are the two possible layouts I’ve thought through for my bedroom. For context, the back wall with the window on it is 133”, and the slight protrusion in the wall is 11.5 inches. The bed is a queen bed, desk is 60x30, and dresser is 58x19. I also wish to not remove the bed, dresser, or desk. My problem with the first layout is the main walkway is crowded and tight. The problem with the second layout is there is a tight gap between the dresser and bed when going to the closet. Are there any other ideas for the layout or are these the 2 best options?


r/InteriorDesign • • 13d ago

Help design this nascent space!

Thumbnail
gallery
5 Upvotes

Photos attached! I just got this very lovely, but small one bedroom, and must get nearly all new furniture. I'm struggling to design this one large, blank space in my living room, as well as basically all of my bedroom. There's a massive blank space next to the bed, and I'm unsure what to place where throughout the rest of the bedroom.

For added information, I have a ton of books, and I'm struggling to decide if I could use the blank wall on the living room, or somewhere in that bedroom for the shelving. Also, I'm not purchasing a TV, as I have a projector.

Not set on that deconstructed desk, as I don't think it'll fit.

Any and all suggestions would be incredibly appreciated! Thank you!

Edit: the bedroom connects directly to the living room via a small corridor with a bathroom and exit on opposing sides.


r/InteriorDesign • • 13d ago

Struggling mightily with this home office...

Thumbnail
gallery
34 Upvotes

I've been WFH full-time for 7 years and I get this itch to rearrange my home office every 6 months. I think I might be trying to do too much with the layout but I could use some guidance on what could work long-term. I have a big PC tower and monitor, right now I like that the room is open and everything is tucked away, but I feel 'stuck' in a corner. I have tried many combinations, the current is nice because the room feels functional and open but I spend 10+ at this desk every day and that's what wears on me.

I think moving the desk to face into the room would be ideal but what would be most practical and how do I keep it tidy looking? Would appreciate any thoughts...


r/InteriorDesign • • 13d ago

Dimension lines

Thumbnail
gallery
3 Upvotes

Please help, how do I make proper dimension lines? 🙏

First image is of my measurements and the second is me trying to make the dimension line.


r/InteriorDesign • • 13d ago

Help with living room layout

Thumbnail
gallery
7 Upvotes

Hello! I am looking for help figuring out how to layout this room in a way that is functional and makes design sense. We moved in about 3 months ago, and this is where we spend most of our time as a family and entertaining guests. It essentially functions as our rec room, lounge area and entertainment room. Some considerations:

1) it is usually organized in the morning and evening. Please ignore the toy chaos - we are still mid playtime today 😂
2) this is the only room where the piano can fit.
3) ducts will be gone by spring, so our final layout need not consider vents or vent returns.
4) our front entry goes right into this main room
5) the room flows into the kitchen
6) we are planning to get a different couch that better fits the room, but need layout help to determine what type/ shape.
7) hoping to also add some built in our wall mounted book, blanket, and Knick knack storage but unsure where it should go

Thank you all!


r/InteriorDesign • • 13d ago

Need help with living room layout!

Thumbnail
gallery
2 Upvotes

Just got a house, need help with figuring out how to arrange my furniture. Sorry I am not an professional, I made some terrible mock ups to convey what I am trying to say.

pic 1: That's the dimension I got from Zillow, one thing to note is half of the wall between Kitchen and living room is open. Basically you can see the living room from the top half of the kitchen.

What's also not in the picture is that in the middle of the dining room, there is a low hang lamp. I would say about 5'6" off the ground.

pic 2: This is my first layout. I have quite a big dinning table. If I put it in the dinning area, I am afraid the chair will block the hallway that leads to the rest of the house, so I put the table up top instead. I also read that ideally I want to keep a 3ft walk way, so I placed the sofa 3ft away from the counter. The issue here is now the sofa is only 8 ft from the wall, where I will put my TV. It felt awfully close.

pic 3: This is what I got so far. I moved the sofa back 3 feet so it's touching the kitchen counter. Now, instead of walking behind the sofa, you walk at front of it. This also means that the sofa will be about 11ft to the TV, which feels much better.

Is there any other ways to arrange this? I haven't bought the sofa yet, I want to make sure the layout make sense before I pull the trigger. the length of the kitchen counter is 118", I am planning on getting a sofa that's around 100" so it won't poke out on either side.

Thanks!


r/InteriorDesign • • 13d ago

Large Bedroom Layout

Thumbnail
gallery
5 Upvotes

I would love to solicit suggestions on how to layout our primary bedroom. While there is a lot of space, there are some limitations based on where the windows and doors are located.

We currently have a decent amount of furniture/things in the space but it feels very…unintentional. There must be better ways to optimize.

First diagram is the current layout. (Not pictured is the wall-mounted TV above the dog crate.) Second diagram is the bare floor plan with a little more data about measurements and spaces surrounding the room.

We don’t really do much in the room besides sleep and get dressed. (We are what I call “living room people” as opposed to “bedroom people.”) Occasionally one of us will watch TV while on the stationary bike. The desk is for gaming, not working. The only items we are wedded to keeping here are the bed, rug, and nightstands. Everything else is fair game.


r/InteriorDesign • • 13d ago

Help with the configuration of this livingroom

Thumbnail
gallery
6 Upvotes

Hey. We are really having trouble with the layout of this room. It's really hard to position the sofa in the room because there is a door on every wall. RIP. Right now the sofa is kind of blocking a door, it's not an important room but it's still weird. Also we are gonna replace the curtains with sheer curtains (like the ones in the other room in the background) and add a proper rug etc. Any suggestions would really help!!


r/InteriorDesign • • 13d ago

2 sinks on same counter, would different sizes look bad?

1 Upvotes

I will be doing 4 undermount sinks, 2 on ground floor and 2 on 2nd floor

I was considering going with a 25 in and a 13 in on the ground floor

On the 2nd floor was considering a 24 and a 28

Ground floor is for a hostel for guests to use

2nd floor is a semi commercial kitchen that we would rent to the local community in Mexico, alot of people have tiny kitchens so we figured we could have the various appliances they could use as a ghost kitchen, i would also use this kitchen as i would live on the 2nd floor

Basically the left sink is for rent, and the right sink is just for me

On each floor the sinks will be on the same counter

Length wont matter, but i feel the width ie; top to bottom might look weird if the sinks are different sizes

I was going to go with different brands so we could test the quality between them, so if we need to replace in the future we know which brand is better

This is 15 in wide https://www.fergusonhome.com/ruvati-rvm4136/s1437577?uid=3385631

This is 18 1/2 in wide https://www.fergusonhome.com/kraus-kd1us25/s1367018?uid=3217255


r/InteriorDesign • • 14d ago

Does this tile extend too far?

Thumbnail
gallery
162 Upvotes

My mom is renovating her bathroom and the contractor just finished the tile. It doesn’t look right to me. Worth the giant hassle to fix it?


r/InteriorDesign • • 12d ago

My new little home project

Thumbnail
gallery
0 Upvotes

Hi everyone! I'm designing my new house (it's currently under construction, so everything is still open to change). This is the final draft. What do you think? Do you have any suggestions? I was thinking of switching the positions of the sink and toilet in Bathroom 1 and bed-wardrobe in the single bedroom. Any other ideas? Thanks you!


r/InteriorDesign • • 13d ago

Help me space plan this living room for a family of 6

Thumbnail
gallery
2 Upvotes

I need help trying to figure out the best layout for our main living room, and I’d love some interior-design/space-planning advice!

We’re a family of 6** **and this is our main family living space. The room is a decent size, but I feel like we aren’t using the space well and there’s a lot of unusable square footage.

This room is also a circulation hub for our house.

There are entry points from this room to the kitchen, our pool area/outside, and the laundry room which also gives us access to our basement and our garage.

I’m trying to create a comfortable but intentional and functional space, all keeping in mind all of the walkways there are in this room. Any attempt I make interferes with either the pool area/outside or the kitchen.

This room has been a space planning nightmare. Please help. 🙏🏻


r/InteriorDesign • • 13d ago

Help me figure out the best layout for my living room

Thumbnail
gallery
3 Upvotes

Hi all,

I'm trying to figure out the best layout for this space. Hoping to get some suggestions on different layout configurations.

I've attached some renders provided to me by the realtor, along with the floor plan.

One thing to note: the kitchen island is fixed, so it cannot be moved.

Is this layout the most optimal layout for TV viewing/walking flow? What would be the best way to place the sofa? I am planning to get an L-shaped sofa to fit into the space.

Any advice would be appreciated.

Thanks!


r/InteriorDesign • • 14d ago

Stuck on rug size - which works the best?

Thumbnail
gallery
23 Upvotes

Hi! I just moved to a small apartment - please ignore the mess. I'm wondering which rug size is the best option. I'm leaning toward 7x9 but I saw a fairly inexpensive one that I like that's 7'10"x7'10. If it's larger the rug will probably end up being right up against the walls so I also included what 4x6 looks like if having space around it looks better.


r/InteriorDesign • • 14d ago

Where To Put This Desk

Thumbnail
gallery
10 Upvotes

I am creating a small den in a spare room that will be a space for a home office, treadmill, and t.v. I'm happy with the treadmill where it is and plan to put a t.v on the wall to watch while walking. I'm not sure how to position the desk. Here are the four options.

  1. Leaning towards this. Easy to turn to watch t.v.

  2. Second favorite but back to the t.v. Can balance art on each side of the window.

  3. Odd. Floating in the middle of the room.

  4. Faces t.v. and not pushed against wall however there are no customers and this feels more business than home. There will be cords etc. and doesn't back to a wall limiting what can go on the desk.

I am also open on how to create a focal point and where to hang art ti make the space feel a little designed even though it's a treadmill in a spare room.

Thanks!


r/InteriorDesign • • 14d ago

How would you hide these pipes with a gypsum ceiling?

Thumbnail
gallery
12 Upvotes

I recently built a new section on my villa and I’m now doing the ceiling.
The pipes in the photos cannot be moved, pushed higher, shortened, or altered, so I need to design around them.
I want to keep as much ceiling height as possible, and I also really don’t want to ruin or cover the arches — I specifically designed them that way because I like the look.
Any ideas on how to hide the pipes neatly with gypsum while keeping the arches visible would be appreciated.


r/InteriorDesign • • 14d ago

I have a weirdly long and open living room in my new house, and no idea how to furnish.

Post image
2 Upvotes

I bought my first house recently, and right now the living room is basically a huge hallway full of boxes. but once the boxes are out, I have no idea what furniture suits it. Photo included is cropped from what my inspector provided. I need some ideas!!! I don’t own any furniture for this room, so starting from a clean slate.

Notably: photo is oriented north upwards. Front door South. Stairs have railing on south and east sides. the box in front of the fireplace is a raised brick hearth. Prev owner left a tv on swivel mount on wall between fireplace and door to attached garage, I’m willing to move to a different wall or even remove from living room as we have another tv in the finished basement. Fireplace not functional and the opening is rather small. Tv cannot go above fireplace; I don’t want to bother with mounting it in brick.