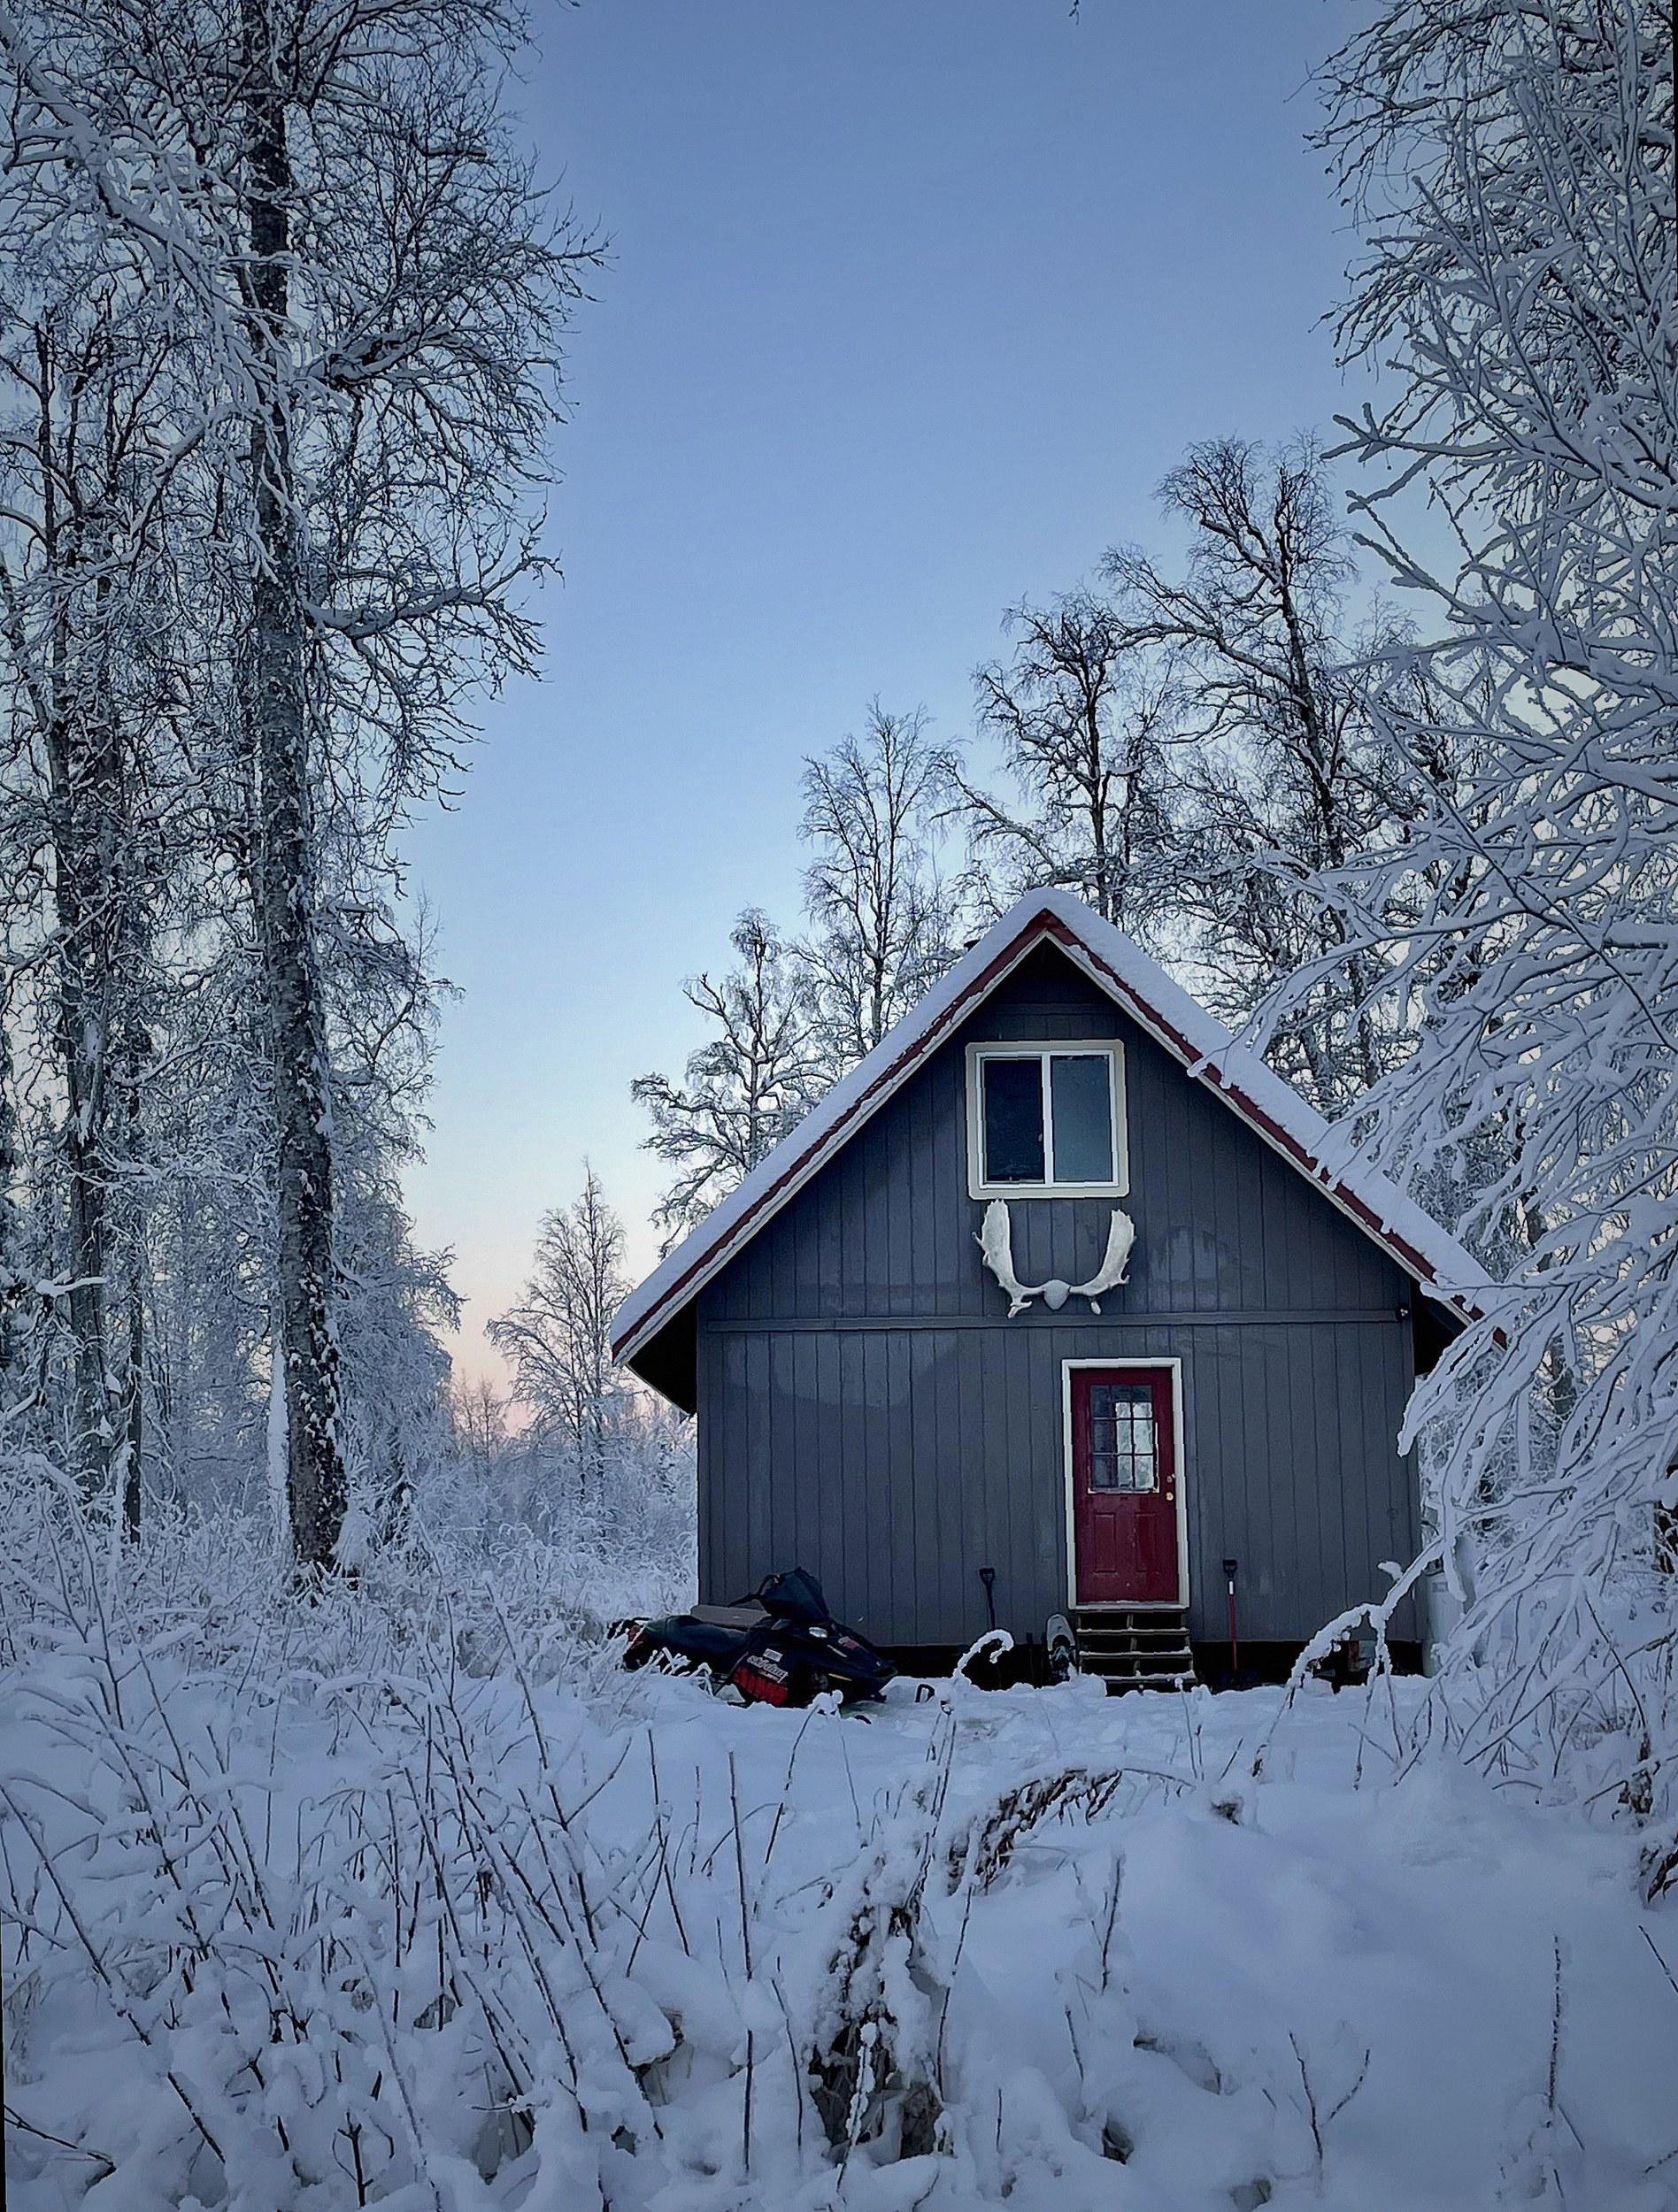
I am currently building a 16x36 5/12 roof off grid single story cabin in Maine intended for sporadic year round use. Climate zone 6. Havent insulated or sheathed the inside walls yet and am not quite sure of what to use for sheathing or vapor /moisture control.
I am trying to build this camp to survive long term. I am 35 years old currently and don't want to have to be replacing a bunch of rot when I'm at retirement age. So far I've splurged/invested in azek trim, composite decking and standing seam roof. Only thing I may have to do is reshingle the cedar shingles in a few decades. I really don't want to make the wrong choice now and have everything rot out prematurely.
I am wondering whats the best way to mitigate /control moisture and ventilation especially in the bathroom.
The exterior wall construction is 1/2 Advantech on 2x6 spf studs with hydrogap house wrap and cedar shingles. I will be using rockwool bats (unfaced) in the exterior walls.
There is one main room 16x28 and will have a woodstove and chimney. Metal roof with insulated vaulted ceiling with vented ridge.
The north end has a 16x8 foot room with a flat ceiling for a loft I will put a water tank on for head pressure.
I plan on dividing that 8 foot room into a 8x5 foot bathroom in the northwest corner. There is a 4x2 foot casement window on the west wall of the bathroom.
I plan to install a shower stall and a compost toilet in that room. I am most likely going with a Sunmar Excel NE non electric compost toilet. This requires a 4 inch vent stack through the roof from the toilet for natural convection air flow from the intake slots in the base of the toilet.
The plan is to pre wire the cabin for 120v from a generator and maybe someday a house battery and then solar panels down the road. For the first few years I don't plan on having 120v, just propane appliances with piezo or battery ignition.
I plan on putting a ceramic propane indirect vent heater in the bathroom as well as a camplux 2.64 on demand propane water heater in the bathroom. Unfortunately I don't think I can run a direct vent on the water heater since those models require 120vac for the vent fan. I plan on using an "outdoor" model that will vent into the bathroom. For my limited water supply and quick showers and a window in the room I think I should be fine. There will be airflow through the roof via the toilet, as well as a the 2x4 window. Propane heater will only be on while bathroom is occupied.
In the main room I will install another propane ceramic indirect vent heater for a supplement to the woodstove as well as having a pilot lit range/cook top and a propane refrigerator. With these propane appliances I know I will be producing a lot of moisture in the building, mostly from the propane fridge as well as the stove pilots.
Summer months I obviously can have the windows open for ventilation, and winter months the woodstove will be cranking out plenty of dry heat to offset propane exhaust moisture. Spring and fall will be a little of both.
There will be many months a year where the building will just be closed up and pilot lights/fridge won't be burning.
Anyway that's a long enough overview of what I am doing. The main things I haven't decided upon is what is the best way to control the moisture in the bathroom from the water heater, shower and propane heater. I am thinking I may use purple board sheet rock in the bathroom. Should I use poly sheeting under the rock? Or a smart vapor retarder like Certainteed MemBrain? Or forgo any. I know the building should be constructed to "breath", but I just don't know the best way to do that.
For air outlets the 6" chimney in the main room and the 4" vent of the compost toilet are the only openings to the outside.
For the vaulted ceiling in the main room I will probably use tongue and groove pine. Unsure of the interior wall sheathing yet and am open to suggestions. I don't think I want sheet rock in the main room but am open to it in the bathroom. The "back" room will probably remain unsheathed but insulated until I finish the solar and battery system down the road.
Should I put a vapor barrier or retarder on the inside walls? Does the answer to that depend on what type of sheathing? Rock or wood?
Should I put a barrier or retarder under the insulation in the ceiling above the tongue and groove pine? (Will have a light gray color standing seam metal roof above it with vented ridge.)
Should I come up with some type of additional vent system completely to get some air exchange for the moisture from propane appliances?
Or should I just not worry about it and slam up whatever I decide on for walls with nothing but unfaced rockwool behind it?
Should I build it "loose" and let it be drafty? In the cold months I wont be too worried about having to burn a little extra firewood.
I still need enough air admittance to let the woodstove draw and the compost toilet vent properly. They even mention in the toilet manual that competing appliances like a woodstove can reverse the draft through the toilet stack. There should be 2 closed doors separating these though.
There will be CO and smoke detectors installed, of course.
Thanks for making it all the way to the end.