r/homedesign • u/EquipmentPure306 • 1d ago
Floor Plan Help
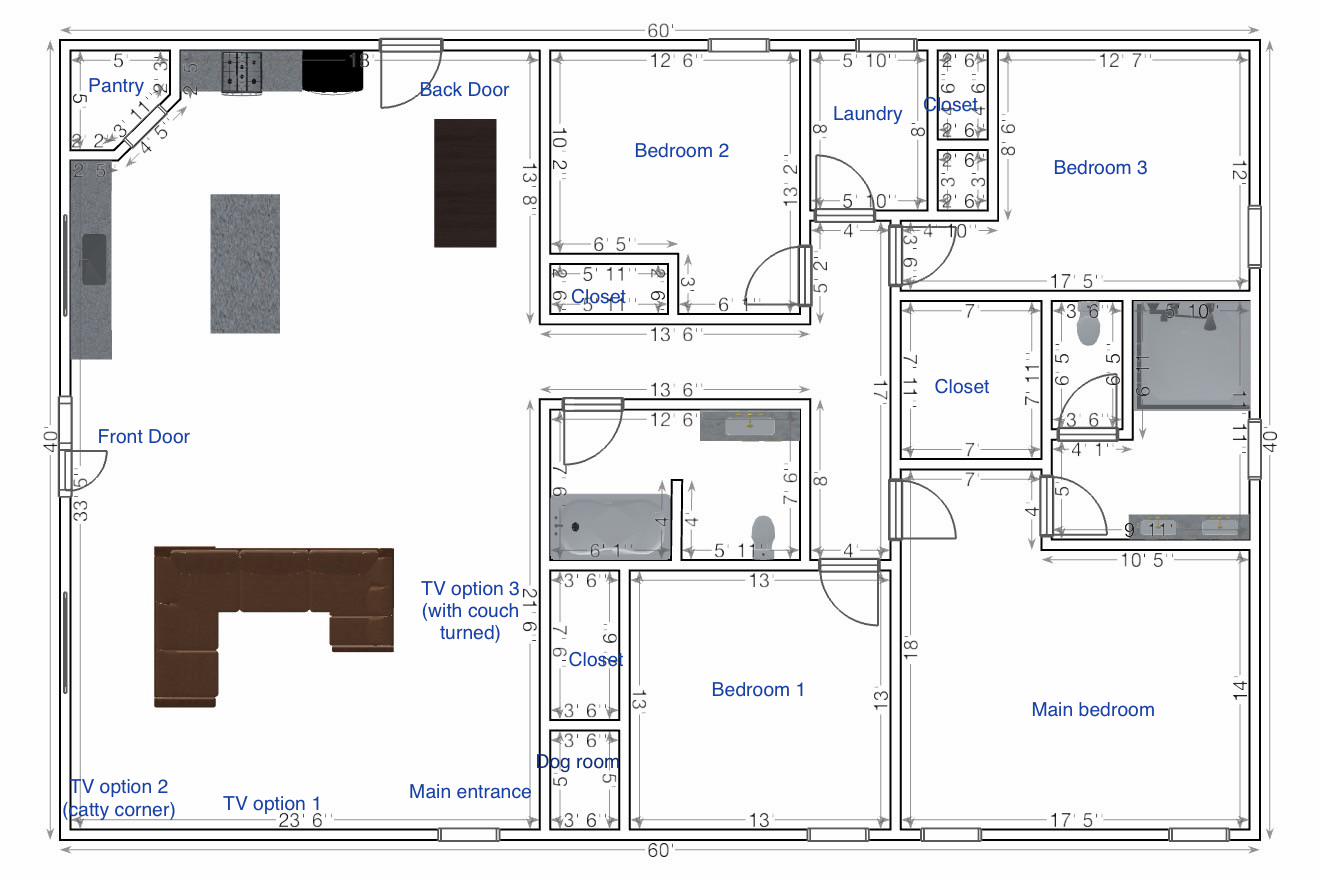
I’m building a house using a 40x60 metal building. I’ve designed the floor plan but wondered if anyone had any suggestions or things I should consider?
Notes:
- the regular bedrooms are about all the same square feet.
- there is at least 4ft between counter and island and at least 3 feet between fridge and dining table.
Crossposted
1
u/HardHatTheory 1d ago
If you rotate that couch or slide it over to TV option 3, you'll open up a much cleaner entryway flow
1
u/solomons-mom 1d ago
1) Your sightlines from your doors look good. This is often overlooked and very important. Consider making at least the back door a double door with lots of glass --this is good for both the sightline from "Main entrance" and for more interior light.
2) Love the corner pantry.
3) Solar tube in the hallway. They are magic.
4) You need coat closets and a place to drop stufr by the doors. Is there a garage or somplace for seasonal decorations, bikes, camping gear, whateverall?
5) The closets are skimpy for the generous size of the bedrooms.
6) (This is big) You will need more bathrooms when the kids are older. Mom of three here 17, 23, 27. At this point any house I move into must have a small bathroom for each bedroom.
Option 1: Shrink the 14' wall in primary bedroom to 13', pull 2' more from that bath and 1' from the back bedroom to make a 3-piece bath with a 3×4 shower, no tub. Change the current ensuite toilet closet door to a pocket door on the side. Rooms do not need to be rectanges - play around with tucking part of the toilet or sink 2' back into the closet --clothes rods work better that way too.
Split the current hall bath into two small three-piece baths --at least one with a smallish non-standard size tub. Use solar tube lights in both.
Option 2: Reconfigure the laundry area and hall bath. Make two small back-to-back baths where the laundry is and put the laundry and one more 3-piece bath where the hall bath is. All interior rooms get solar tubes.
Look up floor plans for bathrooms that are only 25' to 40' there are lots of them, and when you move beyond rectangle-only rooms you will figure out where to squeeze in a little more closet sf too.
1
u/Puzzleheaded-Leg3639 1d ago
I don't know what your family structure is
But, maybe a 4 bedroom house with only one bedroom that has a attached washroom is kinda sub optimal.
I'm sure you can rearrange some stuff and come up with room for another small washroom attached to one of the 3 bedrooms. Maybe that room can be for guests.
Unless the 3 rooms are for your 3 kids and you want to be fair to all of them.